2 Beds
3 Baths
C$1,749,000
1 Belsize Drive 820, Toronto Unit: 820, Toronto C10 ON, M4S 0B9
Property typeCondominium
Overview
Active
New
Listed Oct 20, 2026
Updated 39h ago
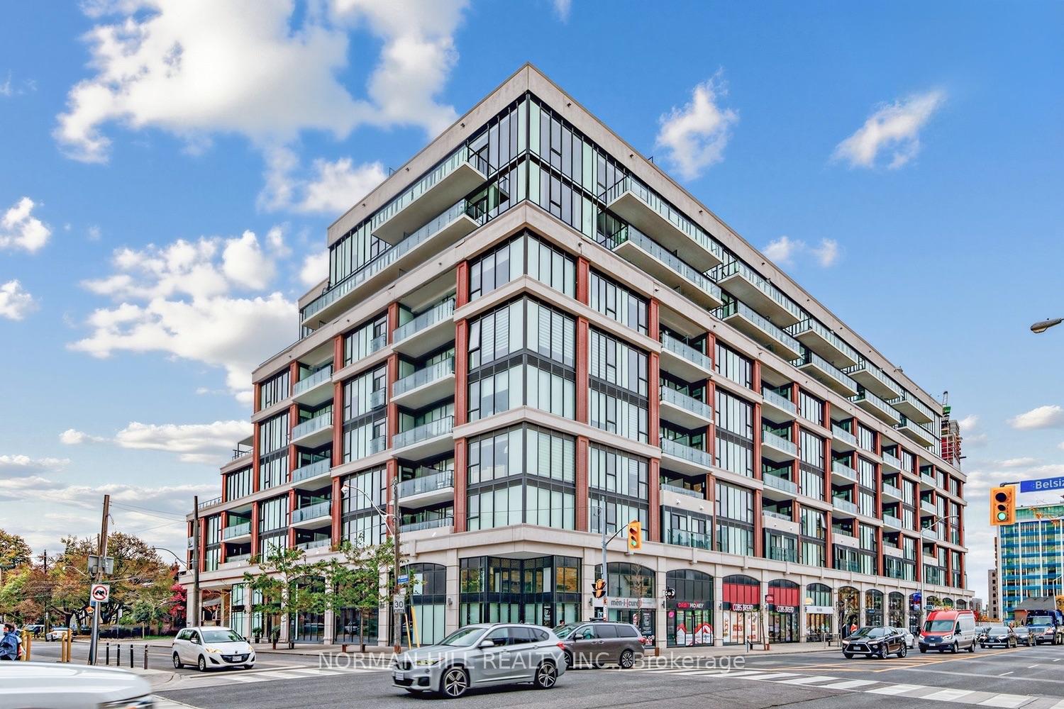
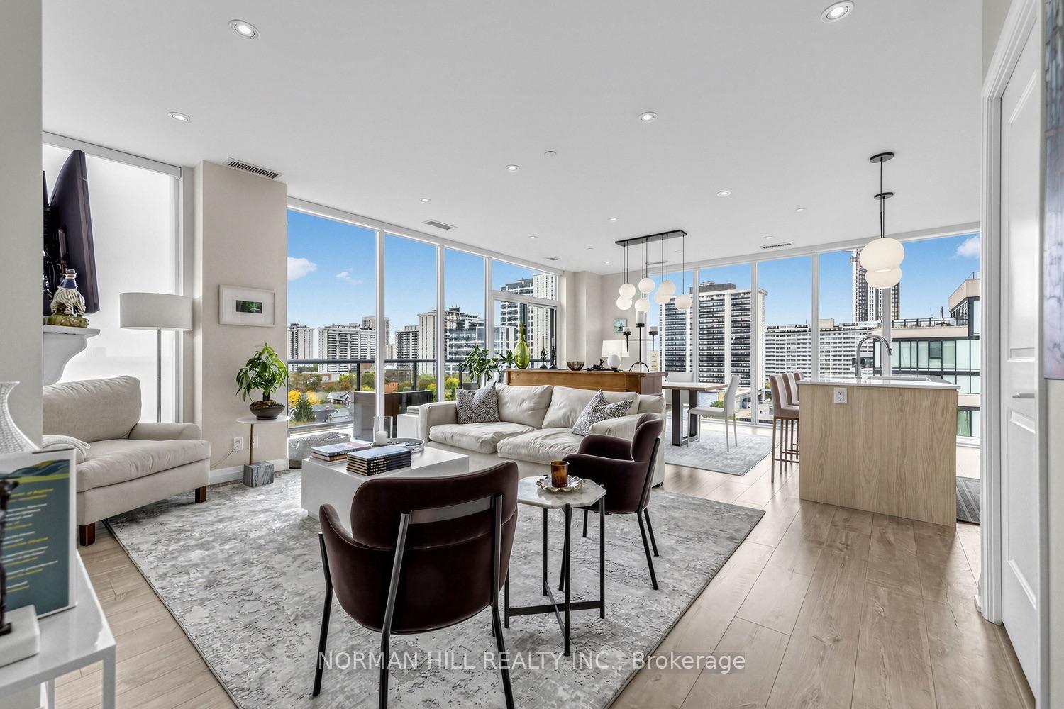
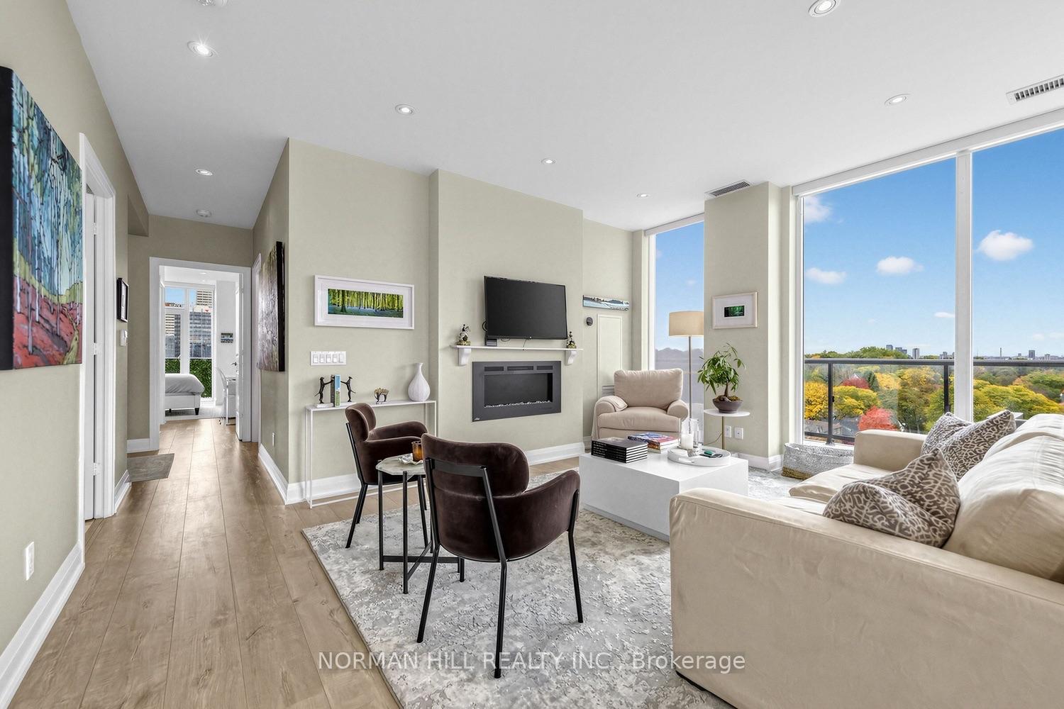
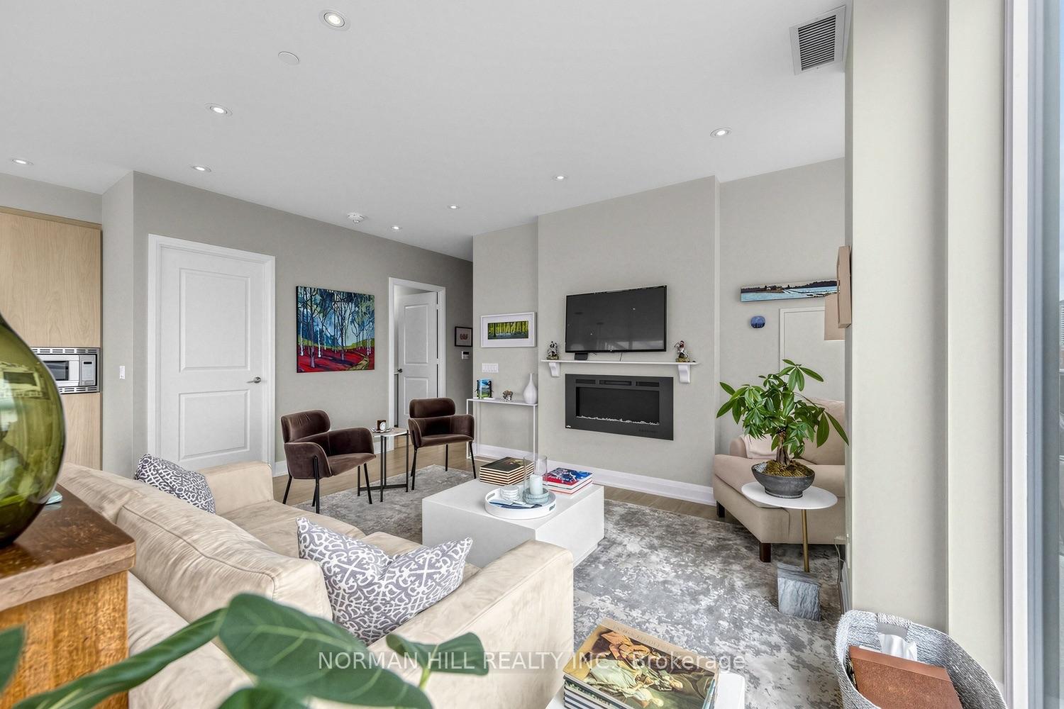
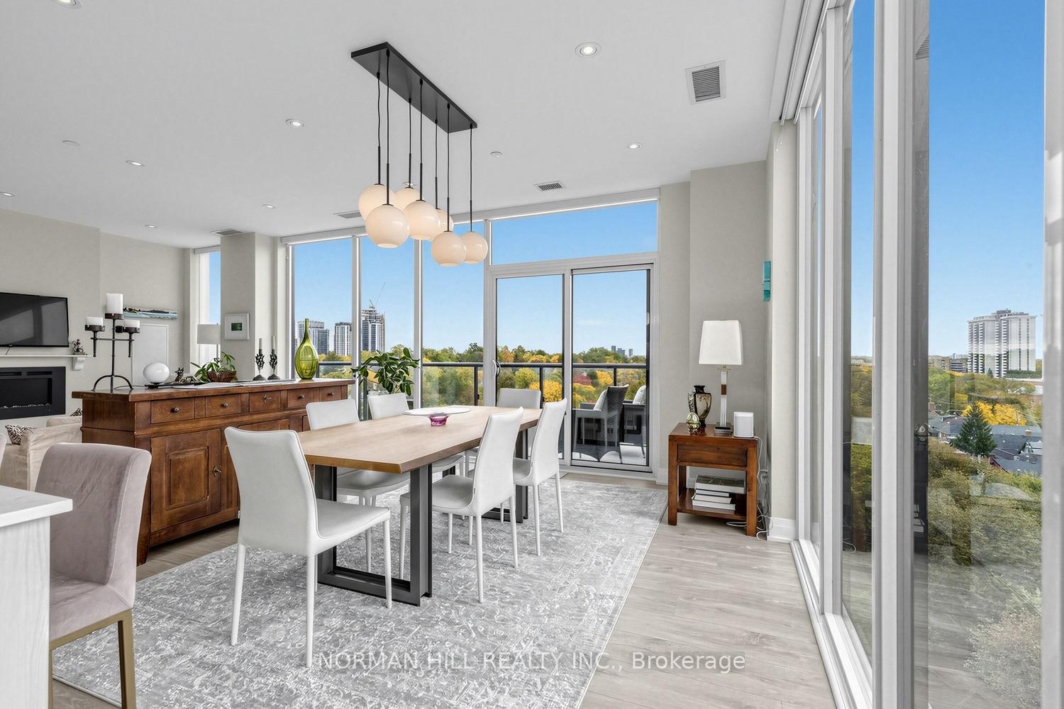
Boutique-style living in the heart of Midtown at J Davis House by Mattamy Homes, completed in 2020. Situated on the eighth floor of this intimate nine-storey residence, this rarely offered 1,275 sq. ft. suite features two bedrooms, 2.5 bathrooms and two balconies totalling 350 sq. ft. Occupying two corners of the building, it offers unobstructed north, east and south views, overlooking the surrounding low-rise neighbourhood to the east. Floor-to-ceiling windows throughout and the absence of bulkheads create a bright, open feel.A sweeping 50-foot east-facing balcony is accessible from both the primary bedroom and living area, while the second bedroom enjoys its own private balcony. A corridor separates the bedrooms from the living area for added privacy, with each bedroom featuring its own ensuite and walk-in California Closet.The sleek European-style kitchen features quartz countertops, a cooktop, full oven, bar fridge, built-in dishwasher and built-in microwave. Remote-controlled blinds throughout, including blackout and light-filtering options, make it easy to tailor the light and privacy. Two side-by-side parking spaces and one storage unit complete the offering, with secure underground visitor parking available for guests.Ideally situated near Yonge and Davisville, with neighbourhood cafés, restaurants, shops, subway access and the Beltline Trail close at hand. Residents enjoy 24/7 concierge service, a gym and yoga studio, sauna, party room, games room, guest suite and an outdoor terrace with BBQs. The forthcoming Davisville Community and Aquatic Centre, featuring a six-lane, 25-metre pool, will add to the neighbourhood's recreation options, with construction scheduled for completion in 2027. Visit the property website to review the floor plan and step inside with the Matterport 3D tour.
Additional information
- MLS® ID
- C14097262
Interior Features
- Bedrooms
- 2
- Bathrooms
- 3
- Cooling
- Yes
- Heating
- Yes
- Basement
- No
Other Property Details
- Taxes
- $7,353
- Tax Frequency
- Annually
- Garage
- Yes
- View
- Yes
- 55+/Senior Community
- No
Courtesy of Listed by , NORMAN HILL REALTY INC.,
Based on information from the Toronto Regional Real Estate Board. The information provided herein must only be used by consumers that have a bona fide interest in the purchase, sale, or lease of real estate and may not be used for any commercial purpose or any other purpose. Information is deemed reliable but is not guaranteed accurate.
©2026 Toronto Real Estate Board. All rights reserved.
Data last updated 4:07 AM UTC, 10/21/2026