2 Beds
1 Bath
C$599,900
222 O'Reilly Lane, Kawartha Lakes ON, K0M 2C0
Property typeResidential
Overview
Active
New
Listed Oct 20, 2026
Updated 31h ago
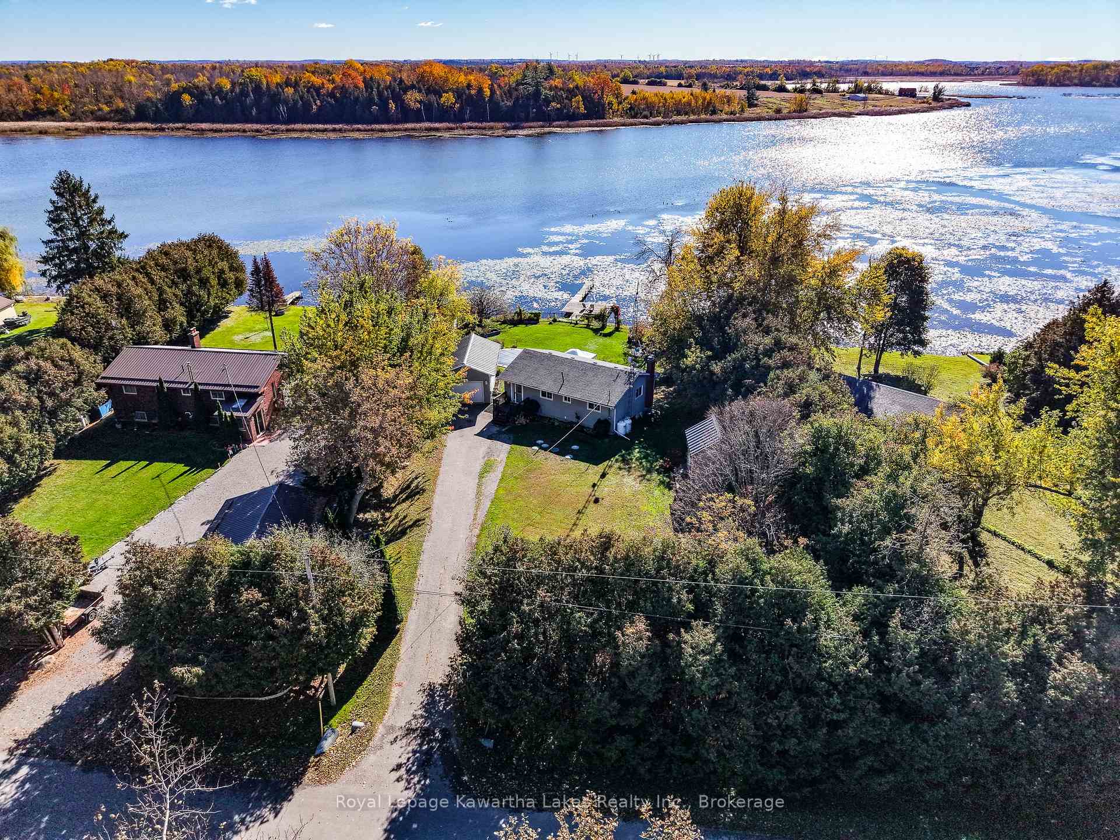
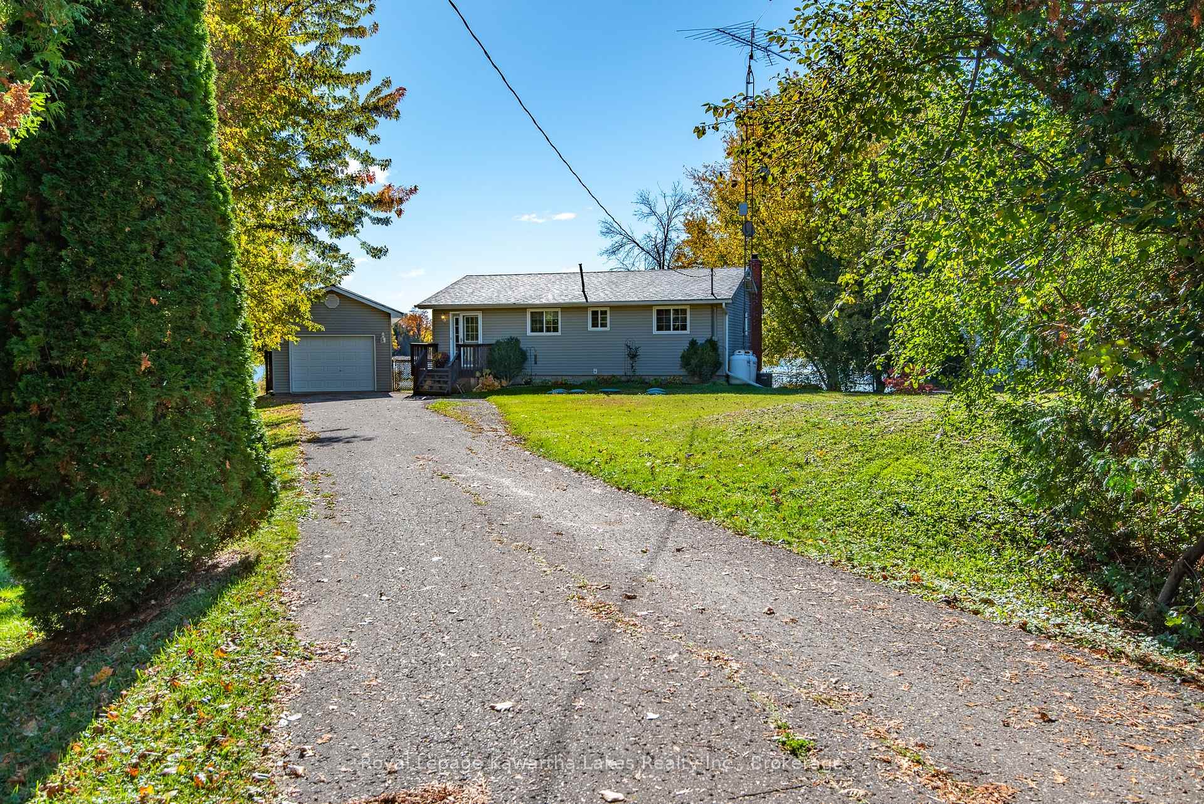
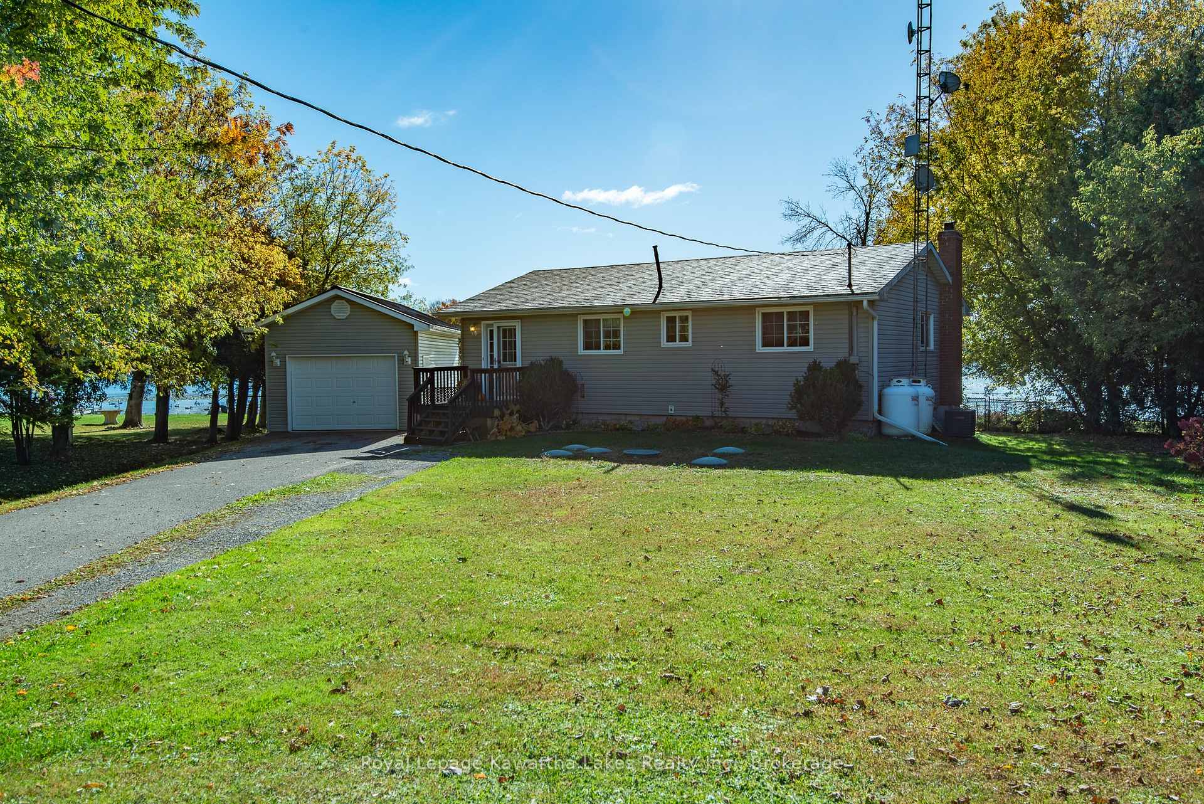
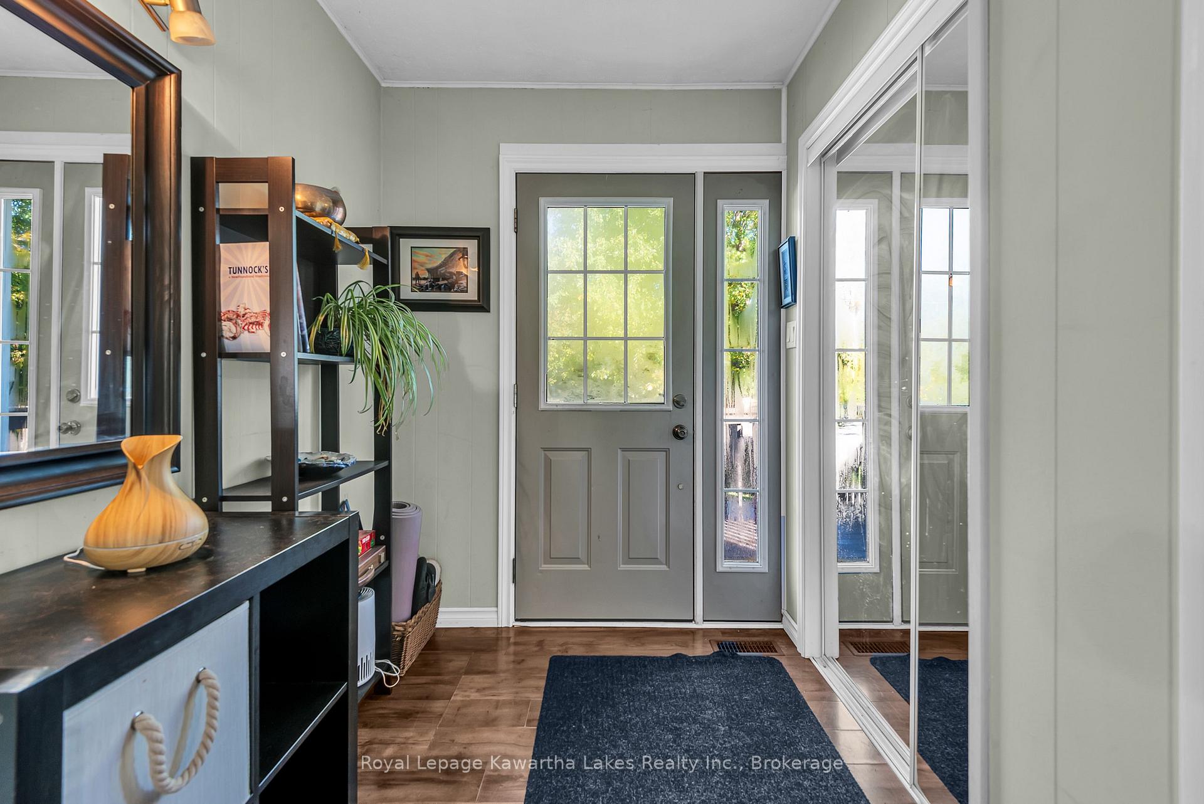
Step straight into the water-front Kawartha lifestyle you've been dreaming of. Situated along the Trent-Severn Waterway, this well appointed home pairs quiet lakeside tranquility with modern infrastructure. Inside, a sunlit floor plan features a modernized chef-inspired kitchen with granite countertops and stainless steel appliances, alongside two bedrooms, main-floor laundry, and a versatile den ideal for remote work. Mechanical details have been thoughtfully updated for worry-free living-including a propane forced-air furnace, central A/C, 200-amp electrical service, upgraded attic insulation, a Class 4 septic system, drilled well, and whole-home water purification. Outdoors, your personal paradise awaits: relax by the heated saltwater inground pool, cast off from the aluminum and cedar dock, or host friends and family in the separate guest bunkie complete with a cozy loft and metal roof. An oversized detached garage provides plentiful space for boat storage, water toys, and equipment. Whether you are searching for a full-time residence or an effortless weekend retreat, this property delivers complete peace of mind on the water.
Additional information
- MLS® ID
- X14097988
Interior Features
- Bedrooms
- 2
- Bathrooms
- 1
- Cooling
- Yes
- Heating
- Yes
- Basement
- No
Exterior Features
- Lot Size
- 0.44 Acres
Other Property Details
- Taxes
- $3,139
- Tax Frequency
- Annually
- Garage
- Yes
- View
- Yes
- Waterfront
- Yes
Courtesy of Listed by , Royal Lepage Kawartha Lakes Realty Inc.,
Based on information from the Toronto Regional Real Estate Board. The information provided herein must only be used by consumers that have a bona fide interest in the purchase, sale, or lease of real estate and may not be used for any commercial purpose or any other purpose. Information is deemed reliable but is not guaranteed accurate.
©2026 Toronto Real Estate Board. All rights reserved.
Data last updated 4:09 AM UTC, 10/21/2026