
The Kingsway Regent
The Kingsway Regent
The Kingsway Regent
The Kingsway Regent
The Kingsway Regent
The Kingsway Regent
The Kingsway Regent
The Kingsway Regent
The Kingsway Regent
The Kingsway Regent
The Kingsway Regent
The Kingsway Regent
The Kingsway Regent
The Kingsway Regent
The Kingsway Regent
The Kingsway Regent
The Kingsway Regent
The Kingsway Regent
The Kingsway Regent
The Kingsway Regent
The Kingsway Regent
The Kingsway Regent
The Kingsway Regent
The Kingsway Regent
The Kingsway Regent
The Kingsway Regent
The Kingsway Regent
The Kingsway Regent
The Kingsway Regent
The Kingsway Regent
The Kingsway Regent
The Kingsway Regent
The Kingsway Regent
The Kingsway Regent
The Kingsway Regent
The Kingsway Regent
The Kingsway Regent
The Kingsway Regent
The Kingsway Regent
The Kingsway Regent
The Kingsway Regent
The Kingsway Regent
The Kingsway Regent
The Kingsway Regent
The Kingsway Regent
The Kingsway Regent
The Kingsway Regent
The Kingsway Regent
The Kingsway Regent
The Kingsway Regent
SEE ALL PHOTOS
The Kingsway Regent
The Kingsway Regent
The Kingsway Regent
The Kingsway Regent
The Kingsway Regent
The Kingsway Regent
The Kingsway Regent
The Kingsway Regent
The Kingsway Regent
The Kingsway Regent
The Kingsway Regent
The Kingsway Regent
The Kingsway Regent
The Kingsway Regent
The Kingsway Regent
The Kingsway Regent
The Kingsway Regent
The Kingsway Regent
The Kingsway Regent
The Kingsway Regent
The Kingsway Regent
The Kingsway Regent
The Kingsway Regent
The Kingsway Regent
The Kingsway Regent
The Kingsway Regent
The Kingsway Regent
The Kingsway Regent
The Kingsway Regent
The Kingsway Regent
The Kingsway Regent
The Kingsway Regent
The Kingsway Regent
The Kingsway Regent
The Kingsway Regent
The Kingsway Regent
The Kingsway Regent
The Kingsway Regent
The Kingsway Regent
The Kingsway Regent
The Kingsway Regent
The Kingsway Regent
The Kingsway Regent
The Kingsway Regent
The Kingsway Regent
The Kingsway Regent
The Kingsway Regent
The Kingsway Regent
The Kingsway Regent
The Kingsway Regent
For Sale

The Kingsway Regent

PH403 - 30 Anglesey Blvd , Toronto, ON, Canada

$1,138,000 CAD
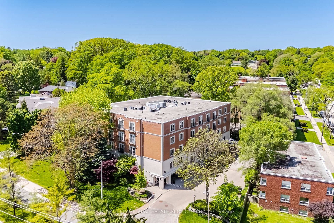
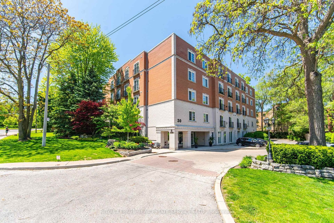
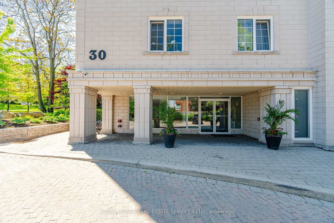
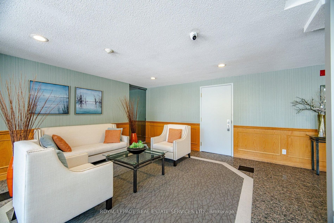
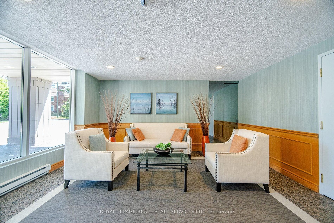
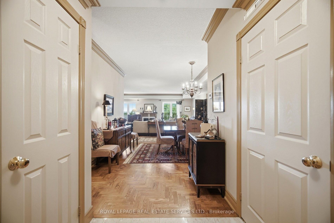
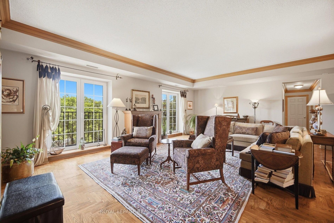
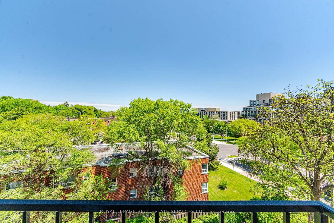
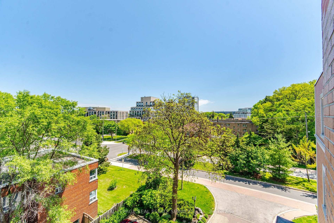
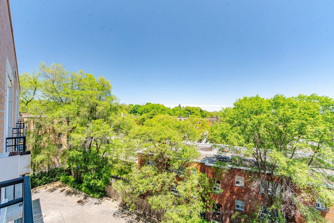
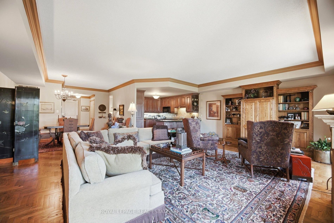
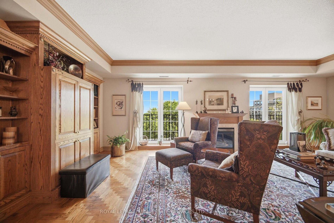
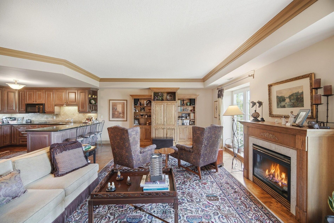
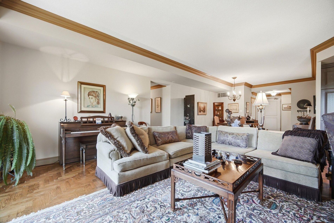
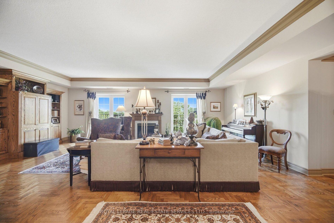
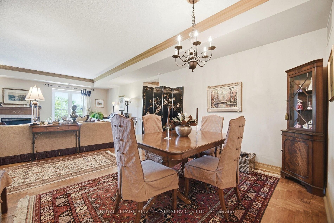
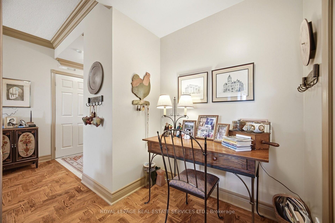
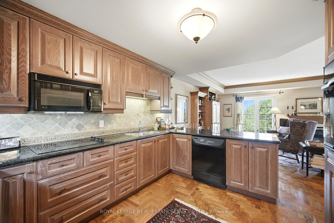
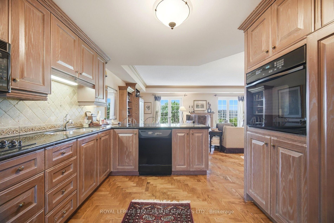
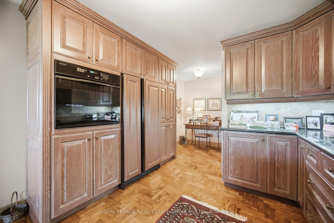
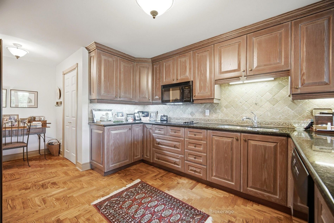
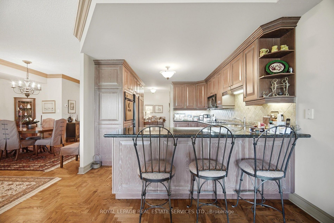
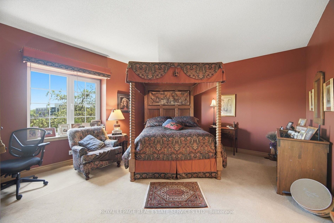
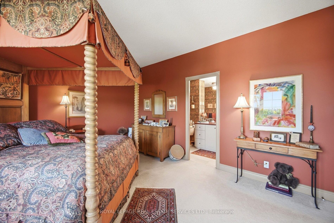
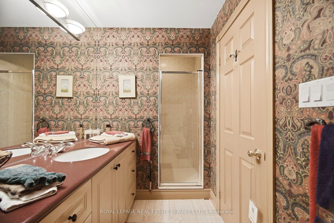
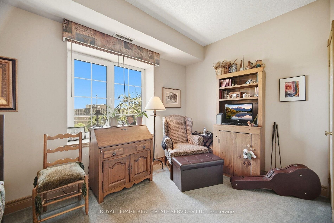
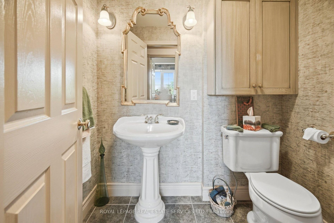
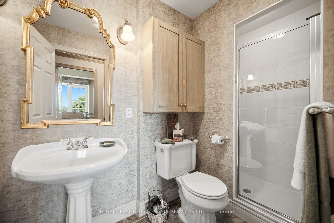
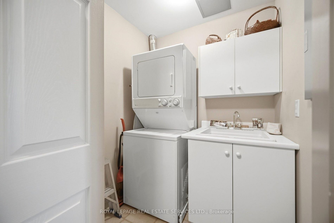
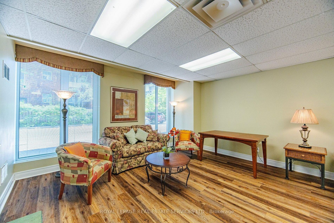
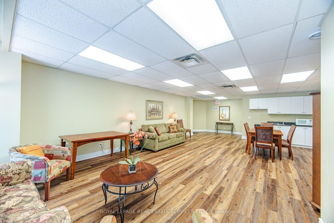
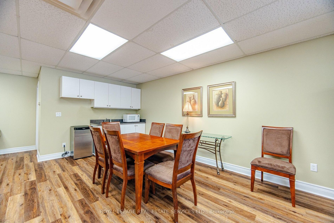
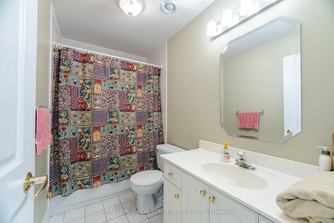
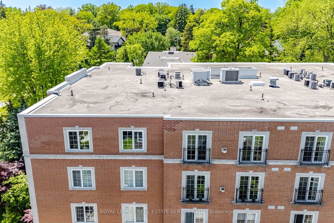
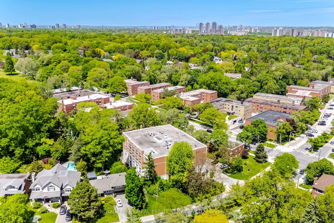
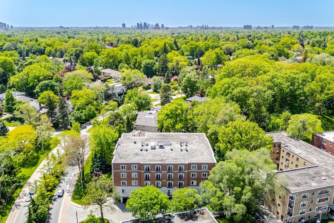
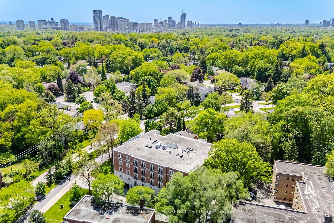

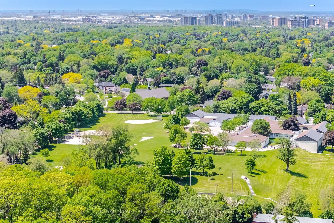
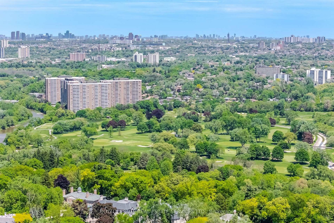
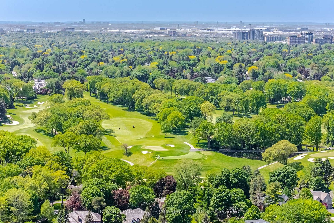
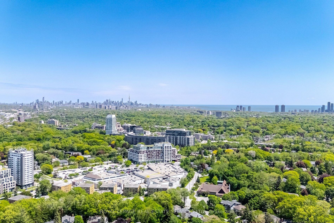
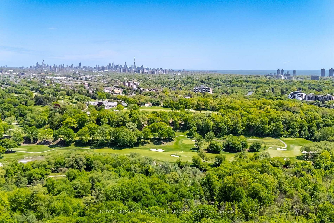
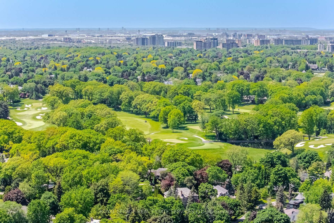
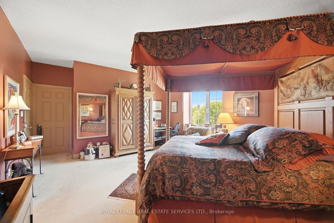
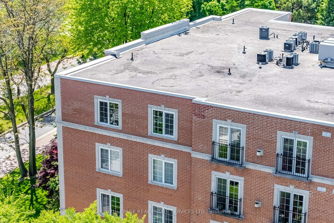
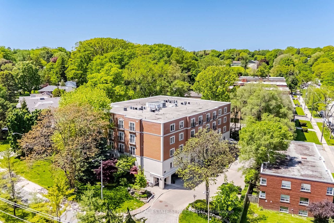
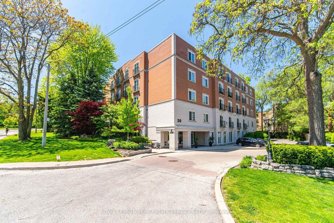
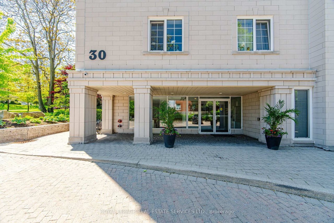
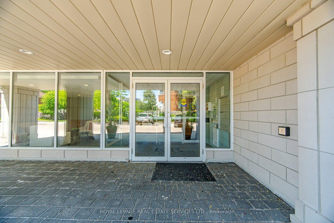
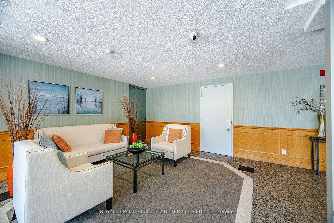
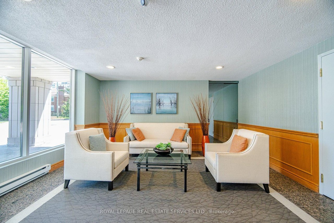
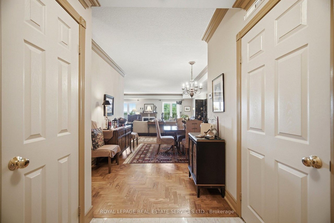
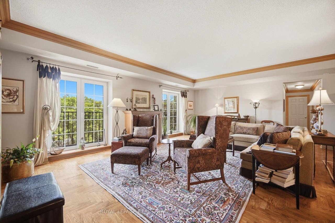
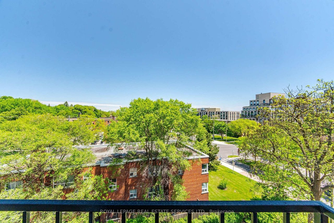
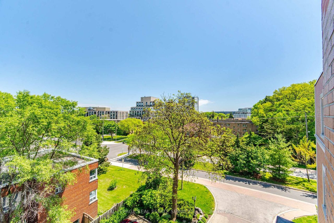
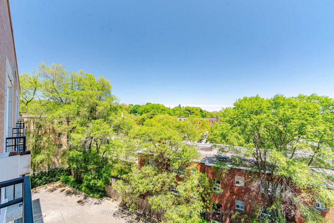
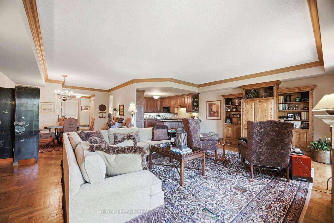
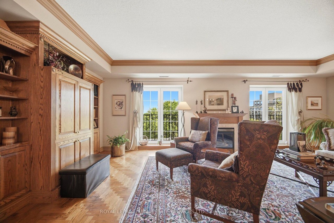
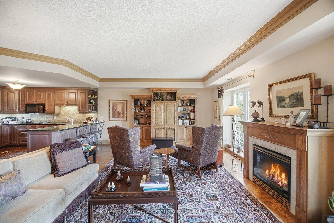
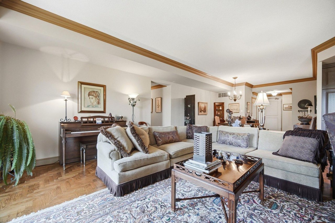
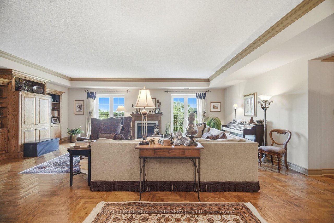
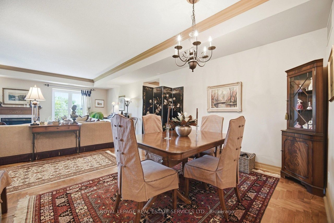
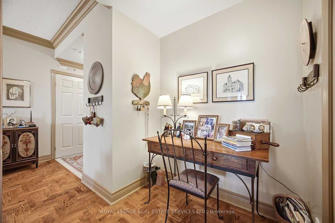
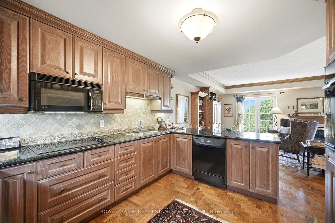
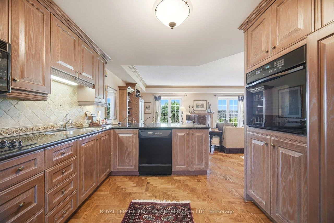
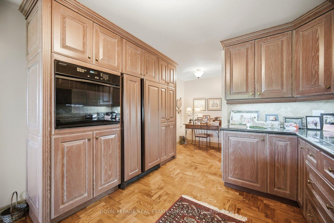
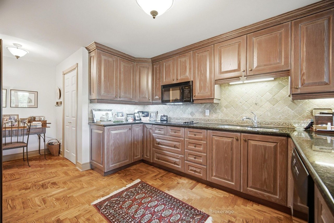
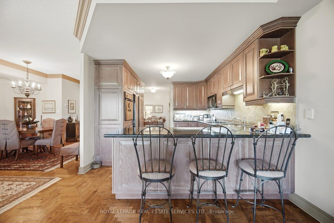
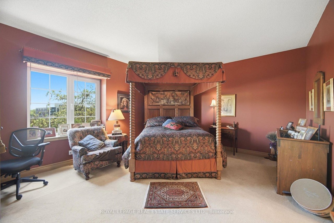
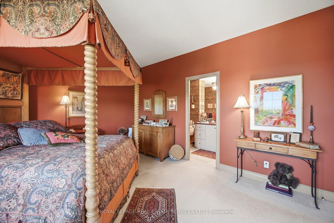
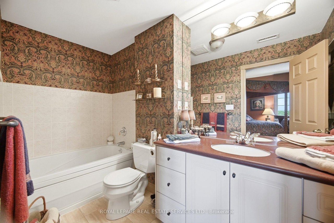
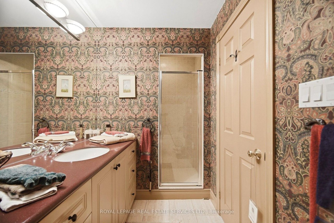
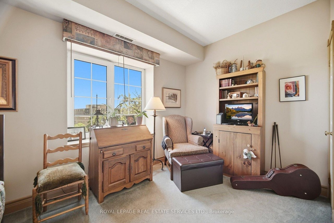
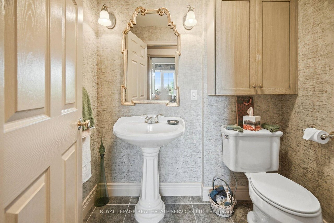
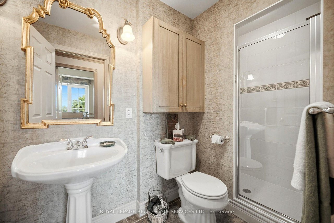
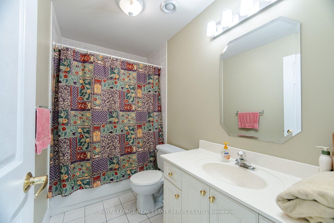
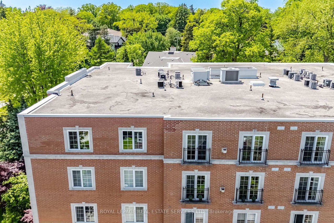
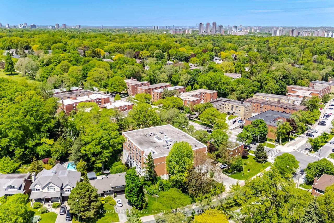
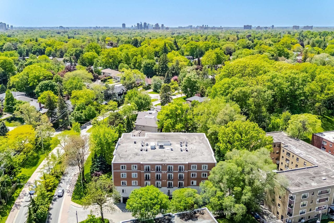
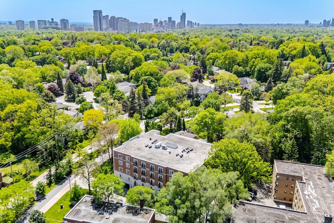
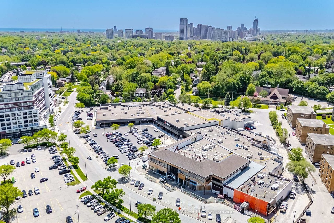
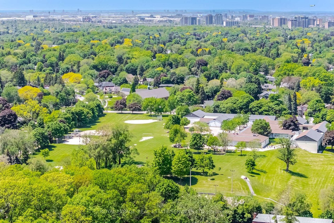
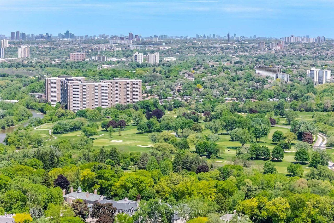
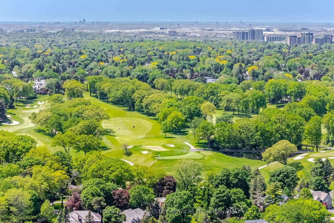
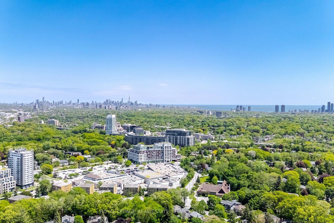
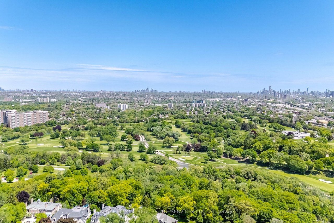
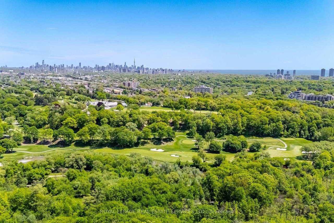
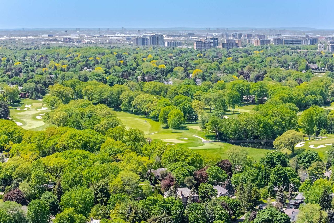
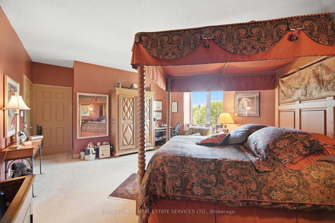
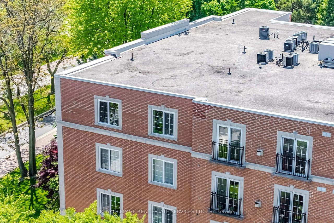
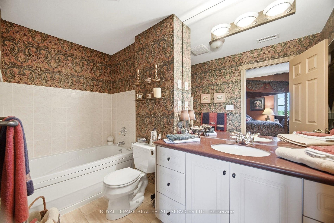
Welcome To The Kingsway Regent, A 26-Suite Boutique Building Located In The Heart Of Humber Valley Village. Penthouse 403 Is A First-Time Offering Since 1999. A Lovely, Large (1650 Square Feet), Open Concept, Two Bedroom, Two Bathroom, Suite With 9-Foot Ceilings And Tree-Top Views. Airy Euro Style Windows/Doors With Double Juliette Balconies Compliment Classic Herringbone Hardwood Flooring And A Cozy Gas Fireplace. Simply Stunning. Oversized Chef's Kitchen With Striking Black Built-In Appliances Combined With Generous Cupboard and Counter Space. The Primary Bedroom Boasts A Four-Piece Ensuite Bath And Large Walk-In Closet. Penthouse 403 Also Includes Two Side-By-Side Parking Spaces Directly Across From The Underground Entrance And A Large Storage Locker. Guest Suite. Ample Visitor Parking. Area Influences Include: Short Stroll To Humbertown Shopping Centre And TTC, Prestigious Nearby Golf Courses And Local Parks, And 15 Minute Drive To Pearson International Airport. A Fantastic Bungalow Alternative. The Complete Package. Don't Miss This One!

2
beds

2
baths

image

Schedule a Showing

I would love to show you our beautiful property. Please select your preferred date and time below. I will be in touch shortly to confirm your appointment.

Schedule a Showing

I would love to show you our beautiful property. Please select your preferred date and time below. I will be in touch shortly to confirm your appointment.

Thank you for your interest in PH403 - 30 Anglesey Blvd , Toronto, ON, Canada. We are reviewing your request and will be in touch shortly!

Features & Amenities

Interior

  • total bedrooms2
  • Total bathrooms2
  • full bathrooms2

Area & Lot

  • Status For Sale
  • MLS® ID#W13243100
  • TypeOther, Condo
  • NeighborhoodMimico

Exterior

  • Garage Space2

Financial

  • Sales Price$1,138,000 CAD
  • Real Estate Tax $5,118 CAD/yr
  • Maintenance Fee $1,152 CAD/mo

Mortgage Calculator

Estimate your monthly mortgage payment, including the principal and interest, property taxes, and HOA. Adjust the values to generate a more accurate rate.
All estimates are provided for informational purposes only. Actual amounts may vary.
$0,000 Your Payment 20 15 65
$0,000 Your Payment

Mimico

Mimico residents can feel like they have escaped some of the hustle and bustle of city life in their peaceful little corner of the city.

Explore

Work With Claudine

With more than a decade of experience, Claudine Montano possesses a strong business acumen of Toronto’s constantly evolving real estate market.

Follow Me on Instagram